Know exactly how your property can build wealth for you.
We decode California state law, local zoning, and density bonuses to deliver a defensible feasibility report — before you spend a dollar on plans.
Three steps.
No guesswork.
Tell us the address
Submit your property — parcel info is enough. No plans needed.
We pull the code
Live zoning, overlays, state law, density bonus tiers, SB 9 eligibility.
You get a bound report
Citations, maximum unit count, scenarios — within 72 hours.
Know the real numbers before you commit.
We educate owners on what's truly possible — build cost, rents, returns — so you make the right decision for your capital, not just the maximum one.
Initial Financial Feasibility
Know what your site can build and whether the numbers make sense — before spending a dollar on plans or permits.
- Max buildable SF & unit count
- Estimated build cost
- Estimated rent metrics & break-even cash flow
- Next steps guide + due diligence infographic
Feasibility + Conceptual Floor Plan & Pro Forma
Everything in the initial study, plus a conceptual site plan showing unit placement and a full pro forma with exit cap rate analysis.
- All items from Tier 1
- Exit cap rate analysis
- Conceptual floor plan & site placement
- Next steps guide for 3rd-party due diligence
Multi-Unit ADU Deep Dive
Full zoning analysis, rough floor plan, and pro forma for multi-unit ADU projects where density bonus stacking is in play.
- Multi-unit SF, cost & rent analysis
- Exit cap rate & pro forma
- Conceptual site plan & floor plan
- Zoning analysis with state law overlay
Commercial Property Consulting
Project-specific consulting from ideation to completion — full pro forma, process guidance, and ongoing advisory for commercial-scale development.
- Full project pro forma
- Ideation-to-completion process map
- Site-specific zoning & entitlement review
- Advisory through permitting & construction
Monthly retainer available for small ADU builders.
Volume studies, priority turnaround, and ongoing advisory. Contact us for pricing.
From feasibility study to closing.
A real project our team analyzed, modeled, and helped bring to completion — demonstrating exactly what a defensible feasibility report unlocks.
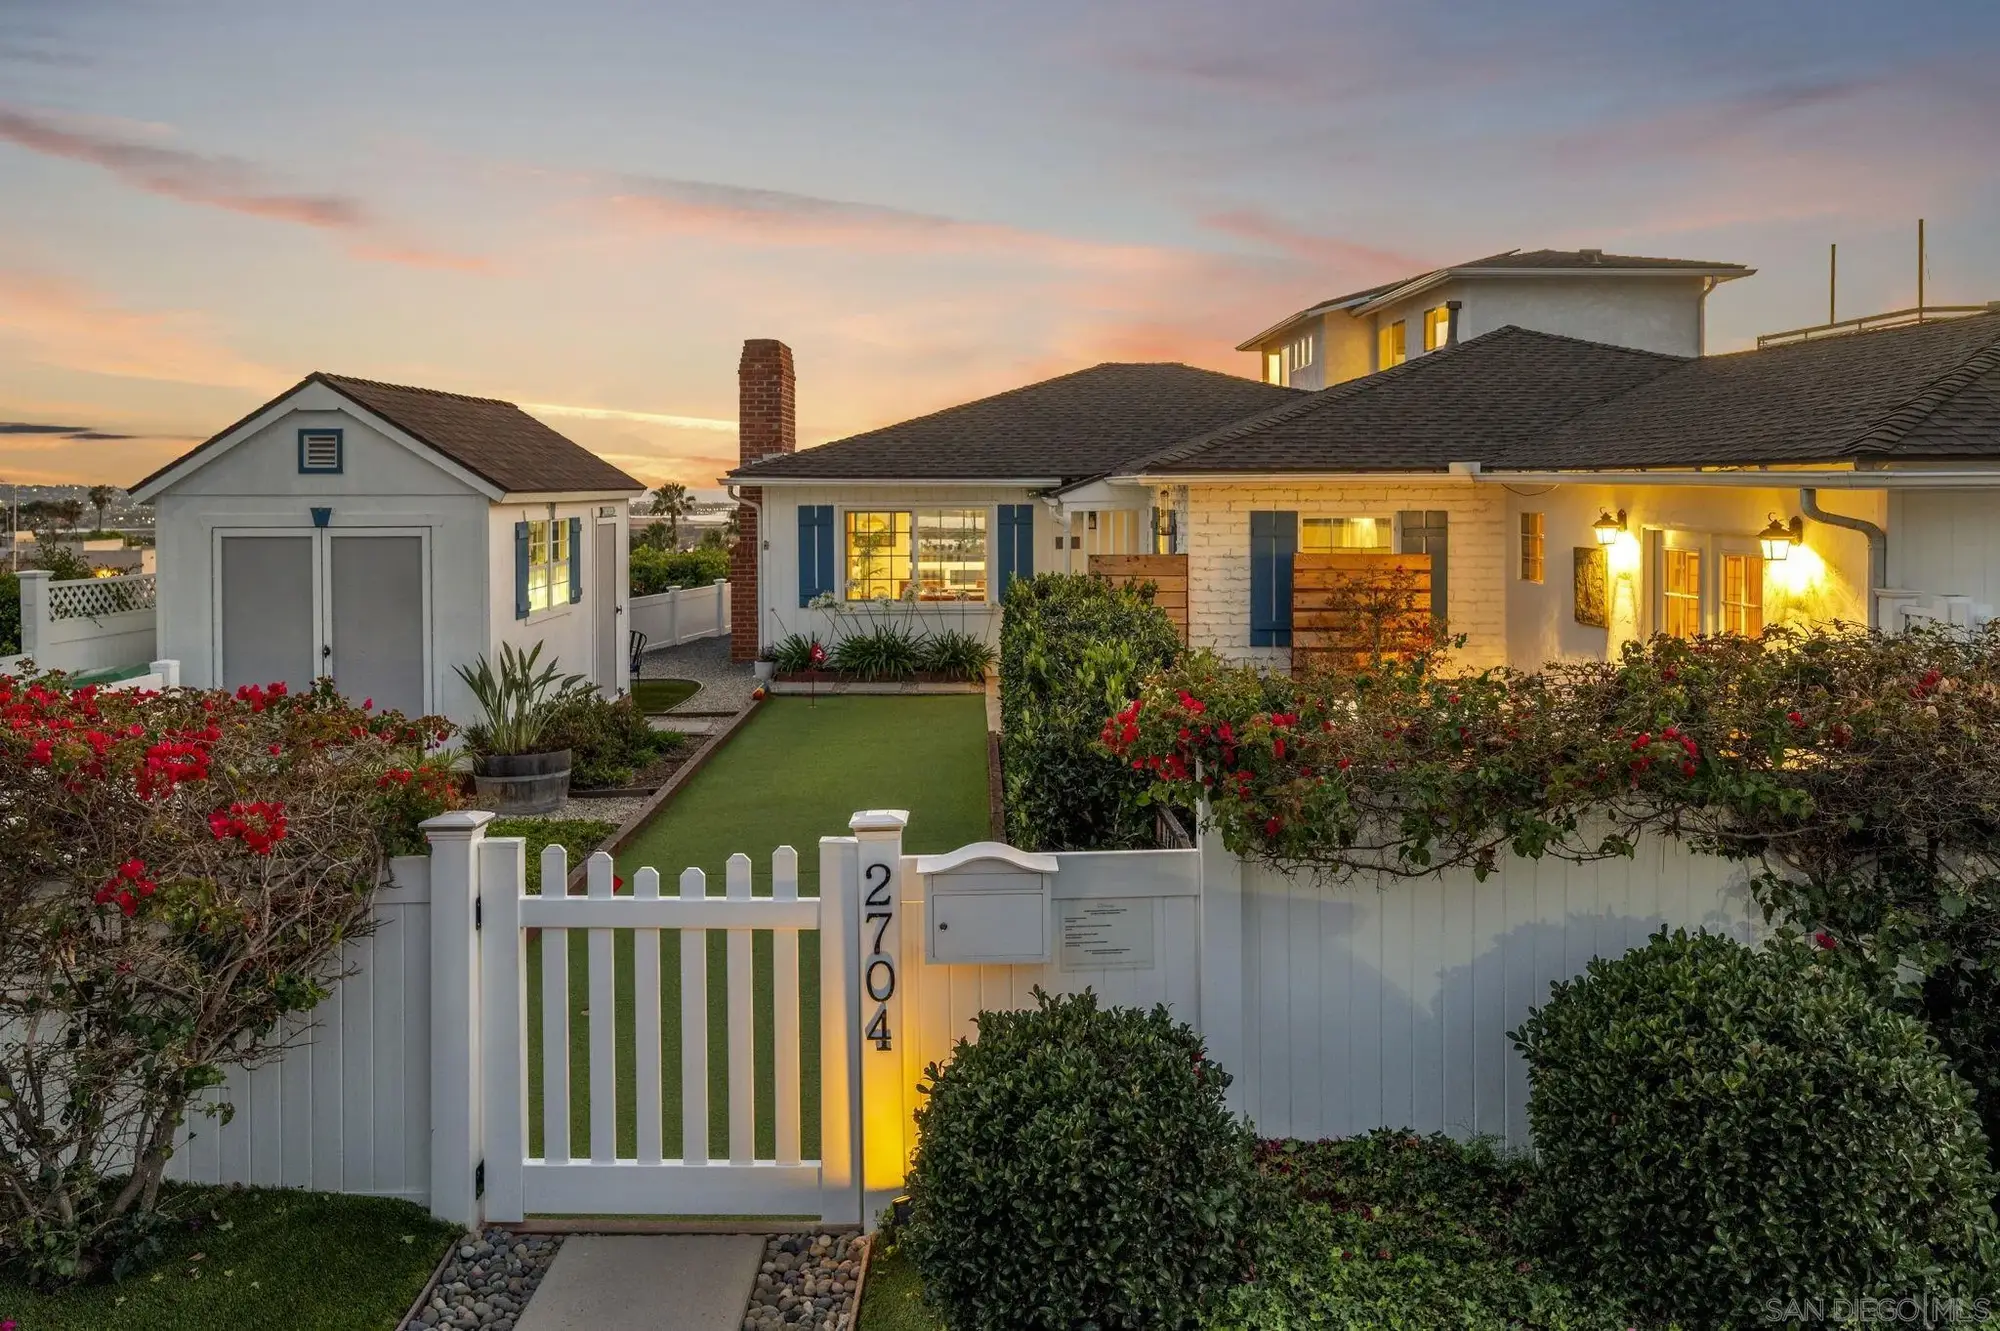
Sunset front elevation — 2704 Deerpark Dr
2704–2706 Deerpark Drive sits on a hillside lot in Bay Park with sweeping views of Mission Bay and the Pacific. The owner came to us with a simple question: can I build more than one unit here? Standard zoning said no. Our feasibility study said otherwise.
By layering California's SB 9 provisions with San Diego's local density bonus ordinance, we identified a pathway to a dual-unit development — a main residence and a detached ADU townhome — on what the county classified as a single-family residential lot. The conceptual site plan oriented both units to capture the bay views, and the full pro forma confirmed the project would cash-flow from day one.
The client proceeded with confidence: no wasted plan-set fees, no permit surprises, no guesswork. The property now appraises at $2.8M with two income-producing units on a lot that was, on paper, only allowed one.
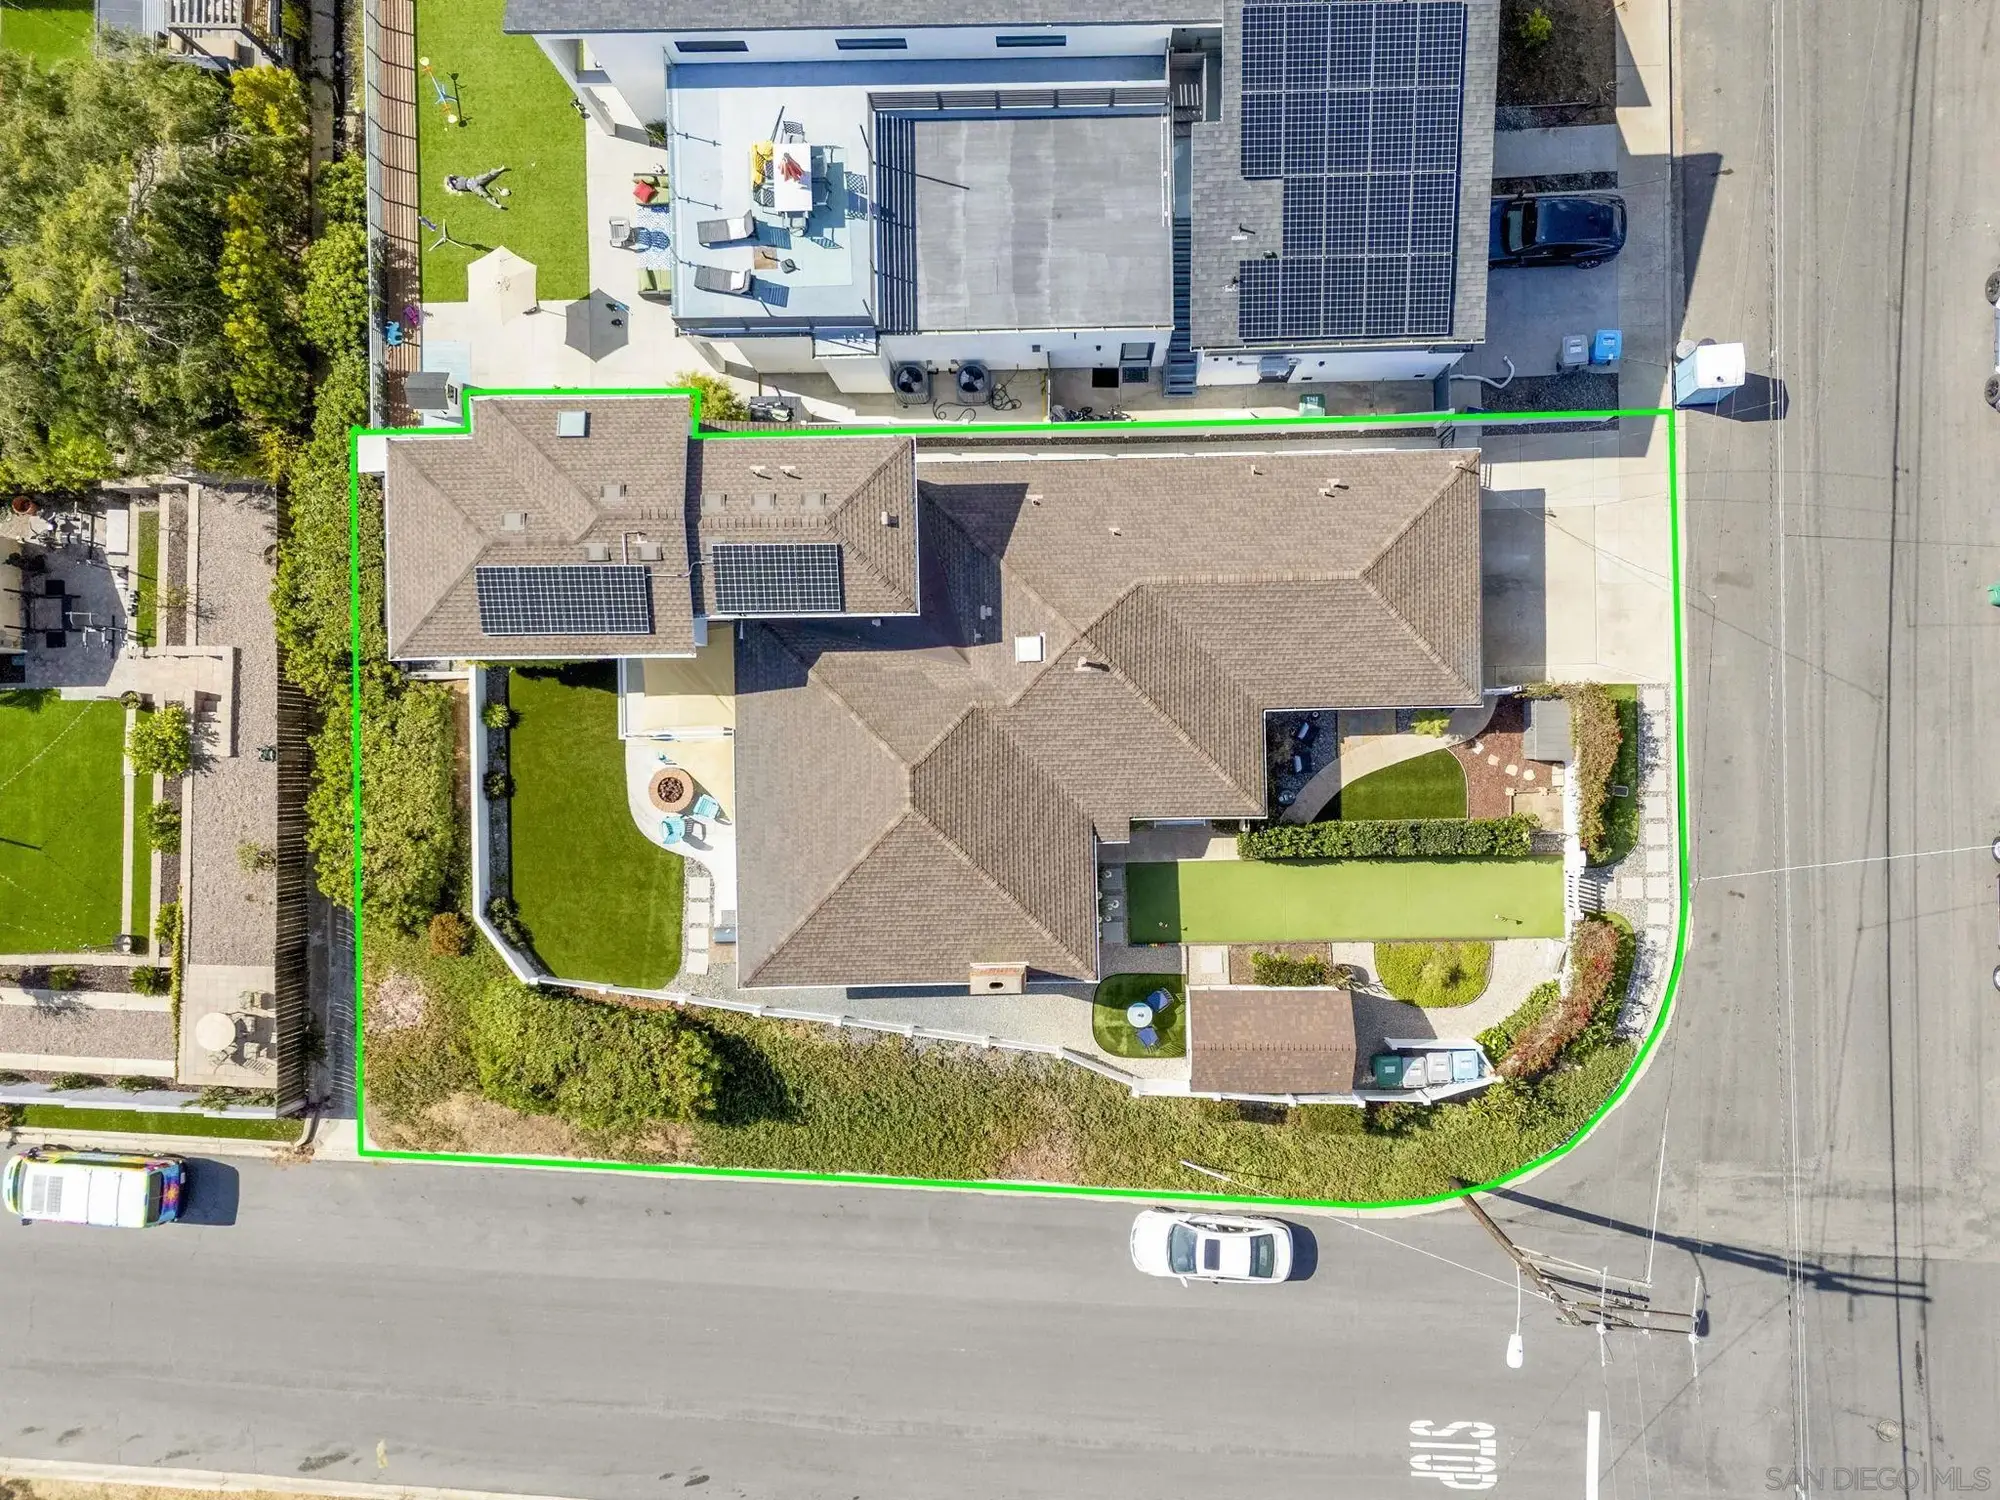
Aerial parcel overview — dual-lot configuration
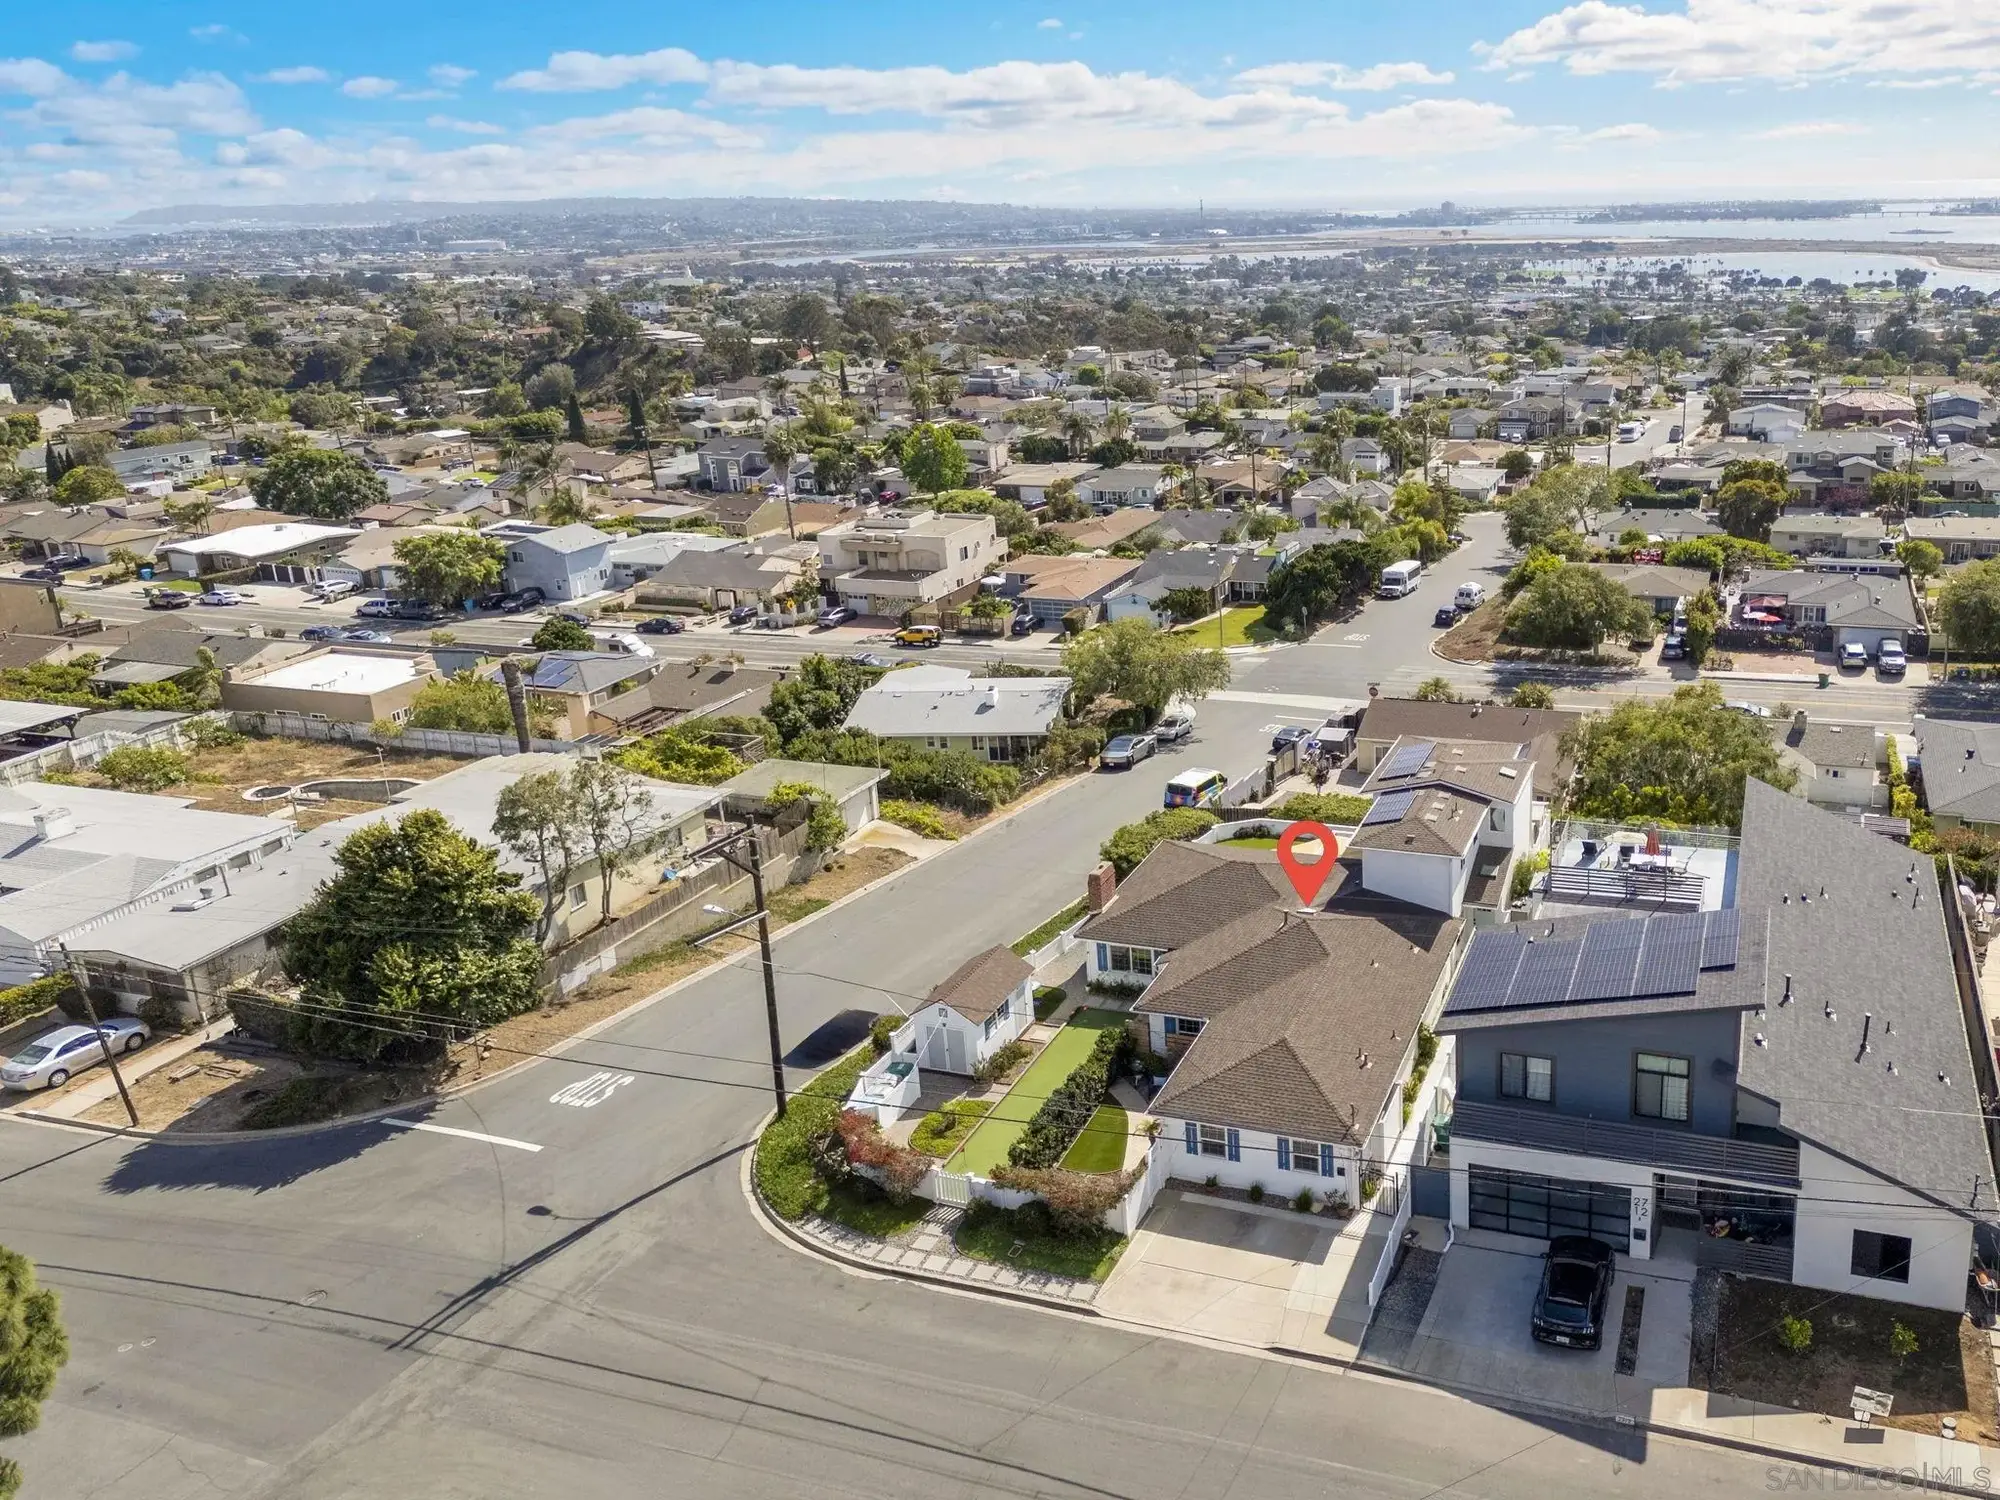
Panoramic bay & ocean views — Bay Park
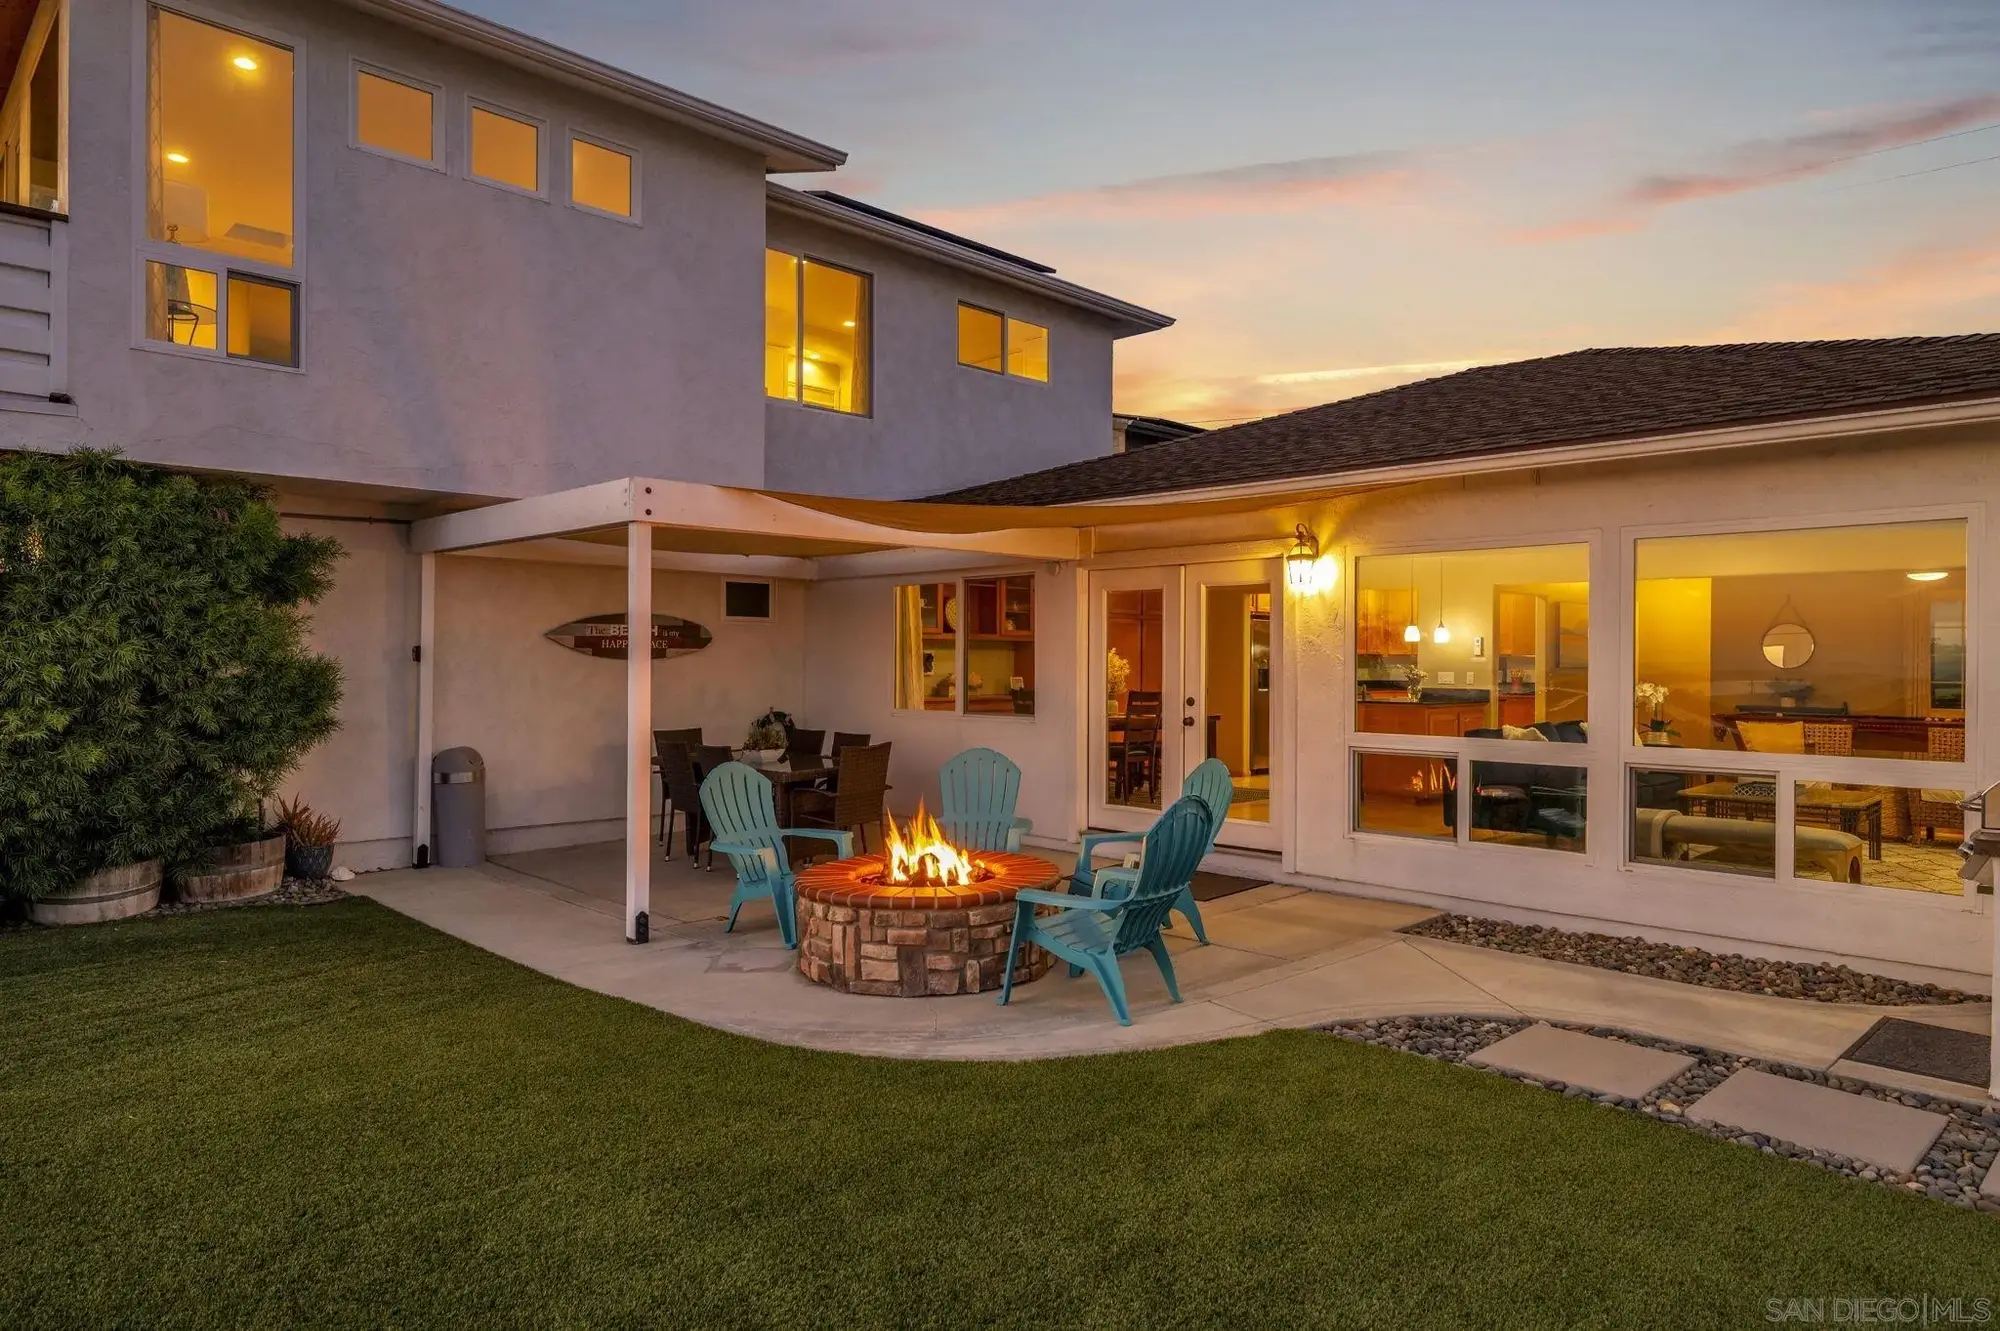
Outdoor entertaining — fire pit & covered patio
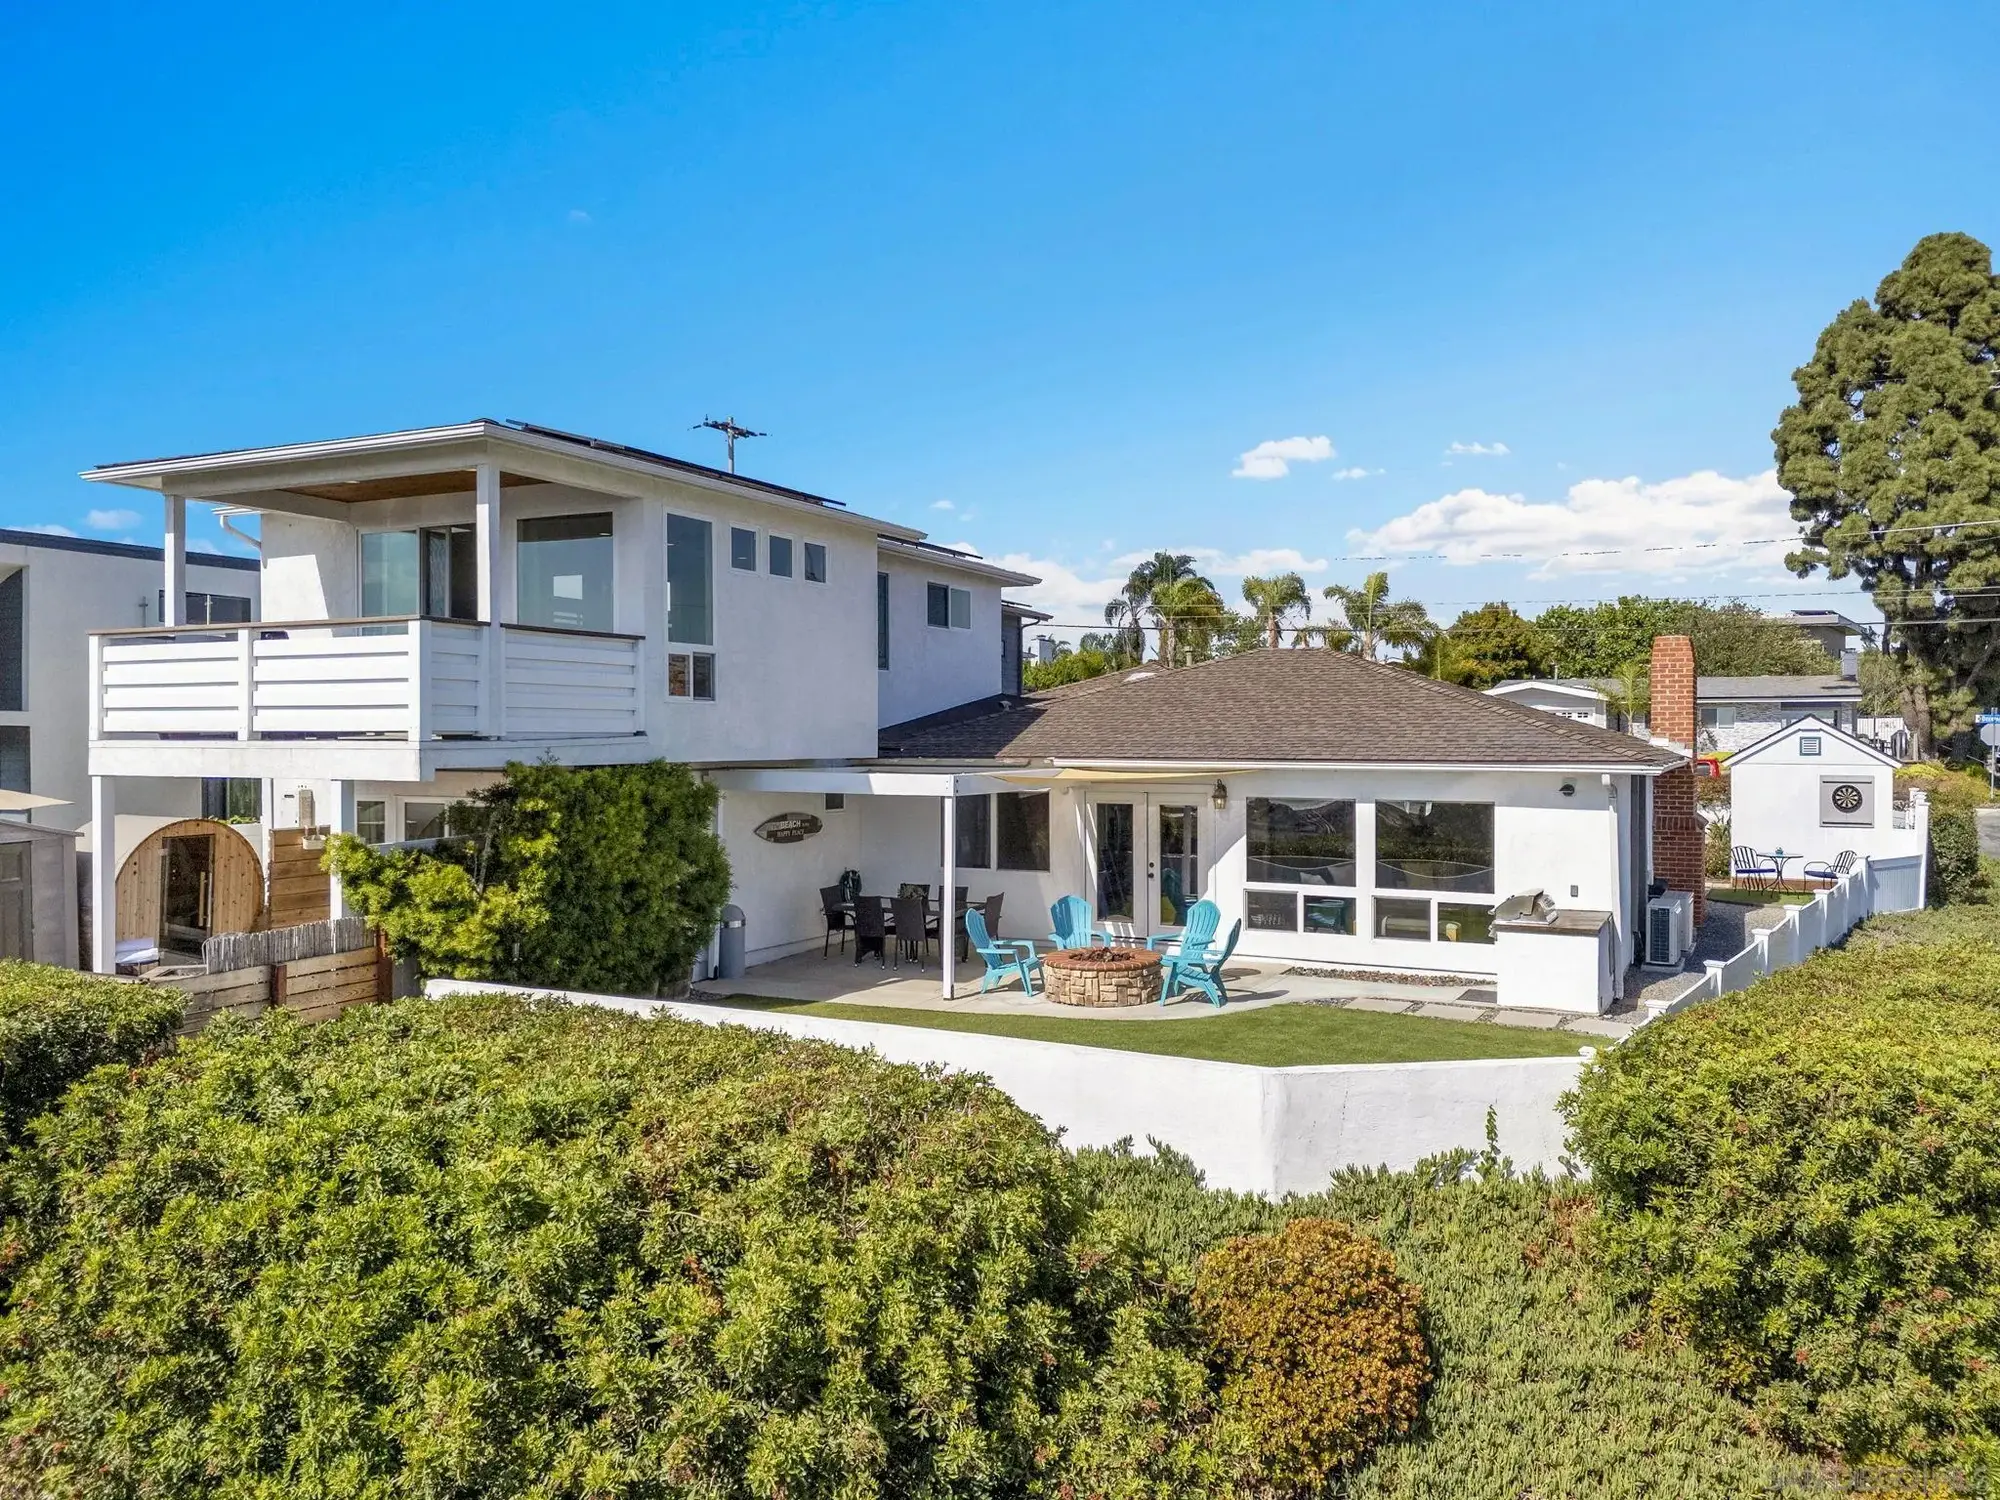
ADU townhome + main residence — rear view
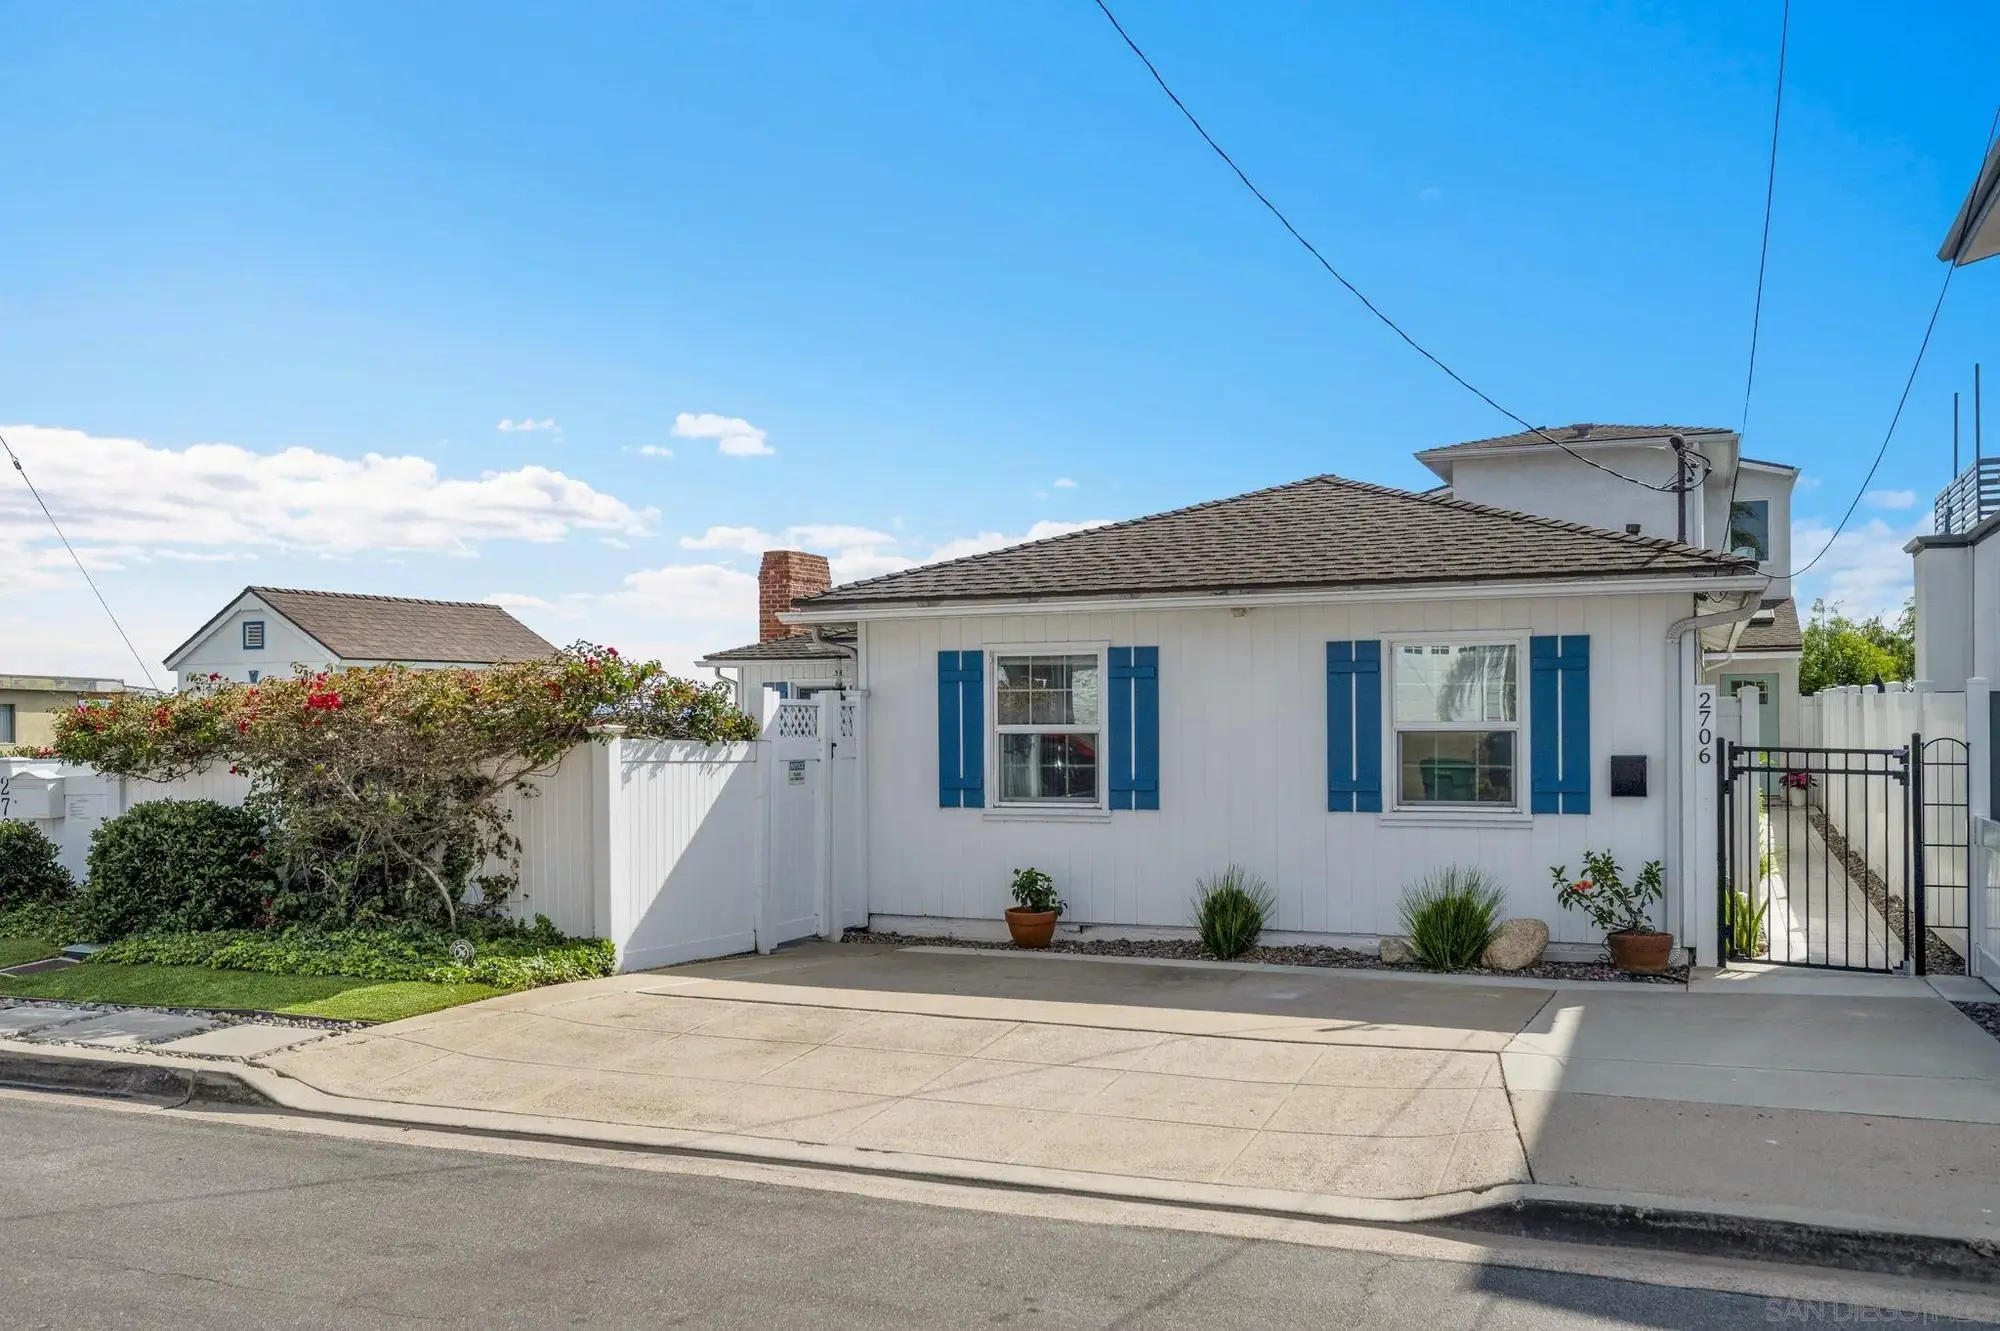
2706 Deerpark — ADU street view
Sample floor plans.


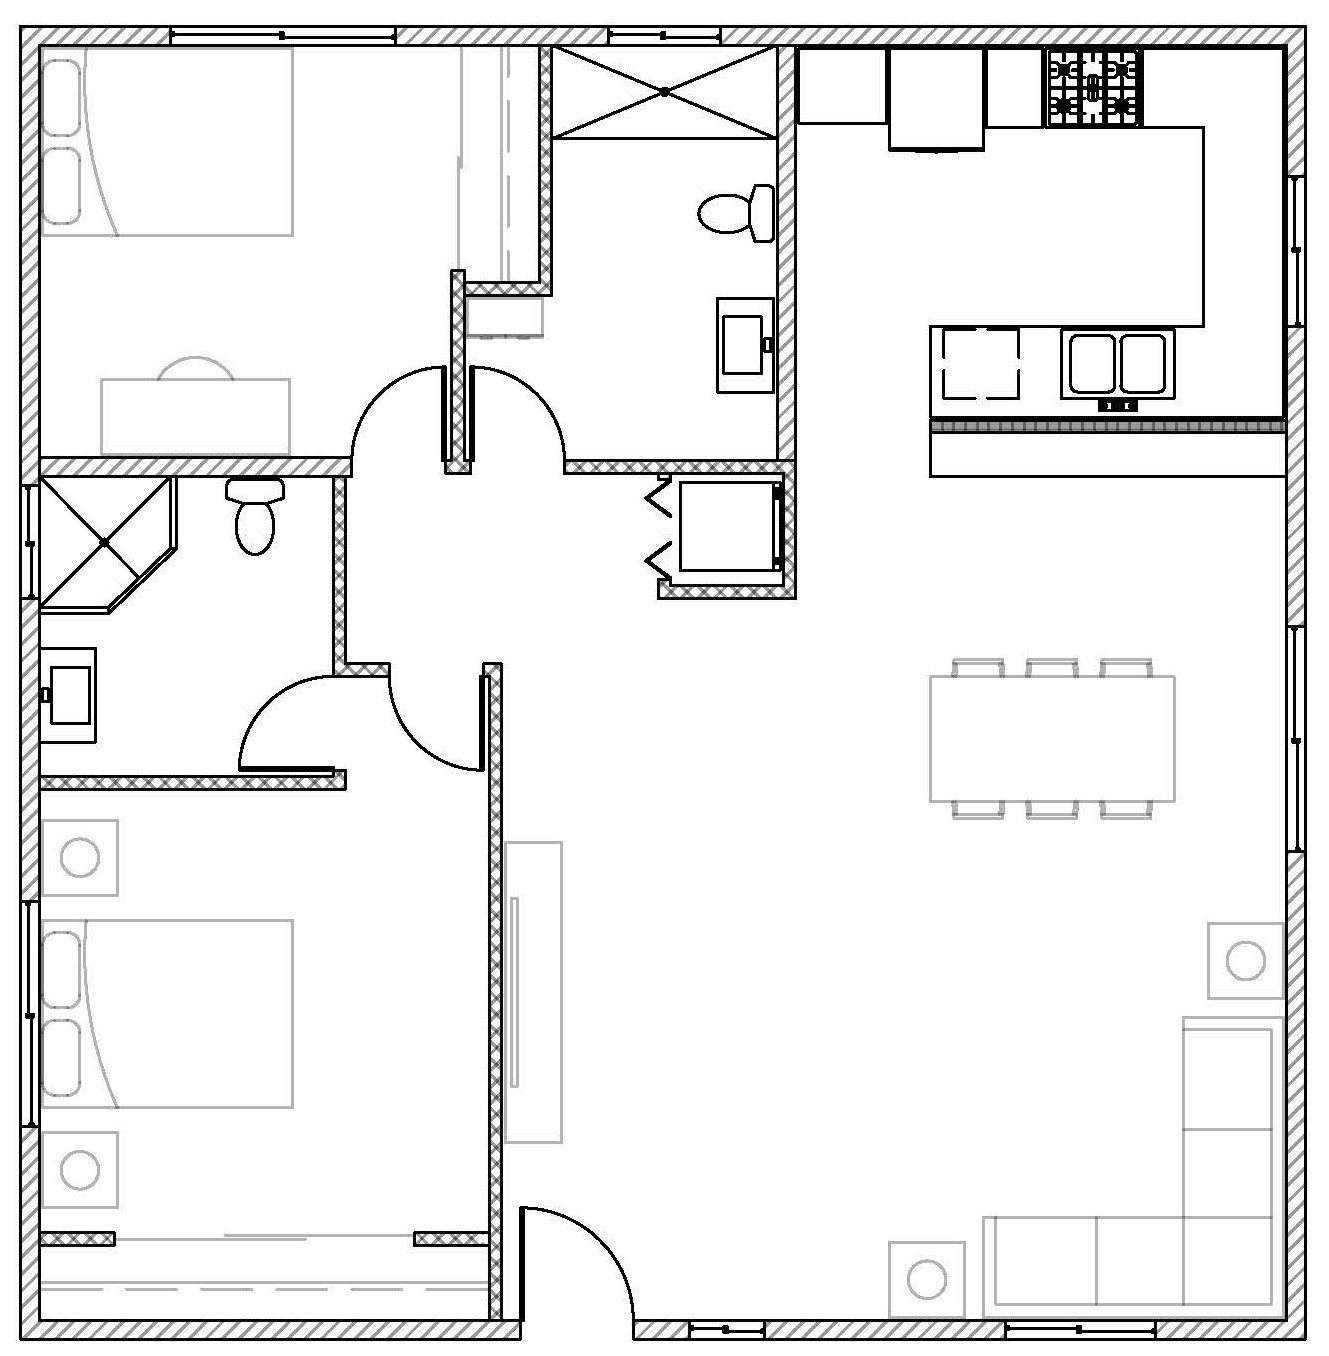

Plans sourced from San Diego County Planning & Development Services
Book your consultation.
Tell us the property. We'll come back with a no-obligation feasibility scope and timeline. Free 20-minute intro call included.